Make the project tangible.
Exterior and interior CGI, cinematic films and 360° scenes, developed around one visual direction.
Explore the imagery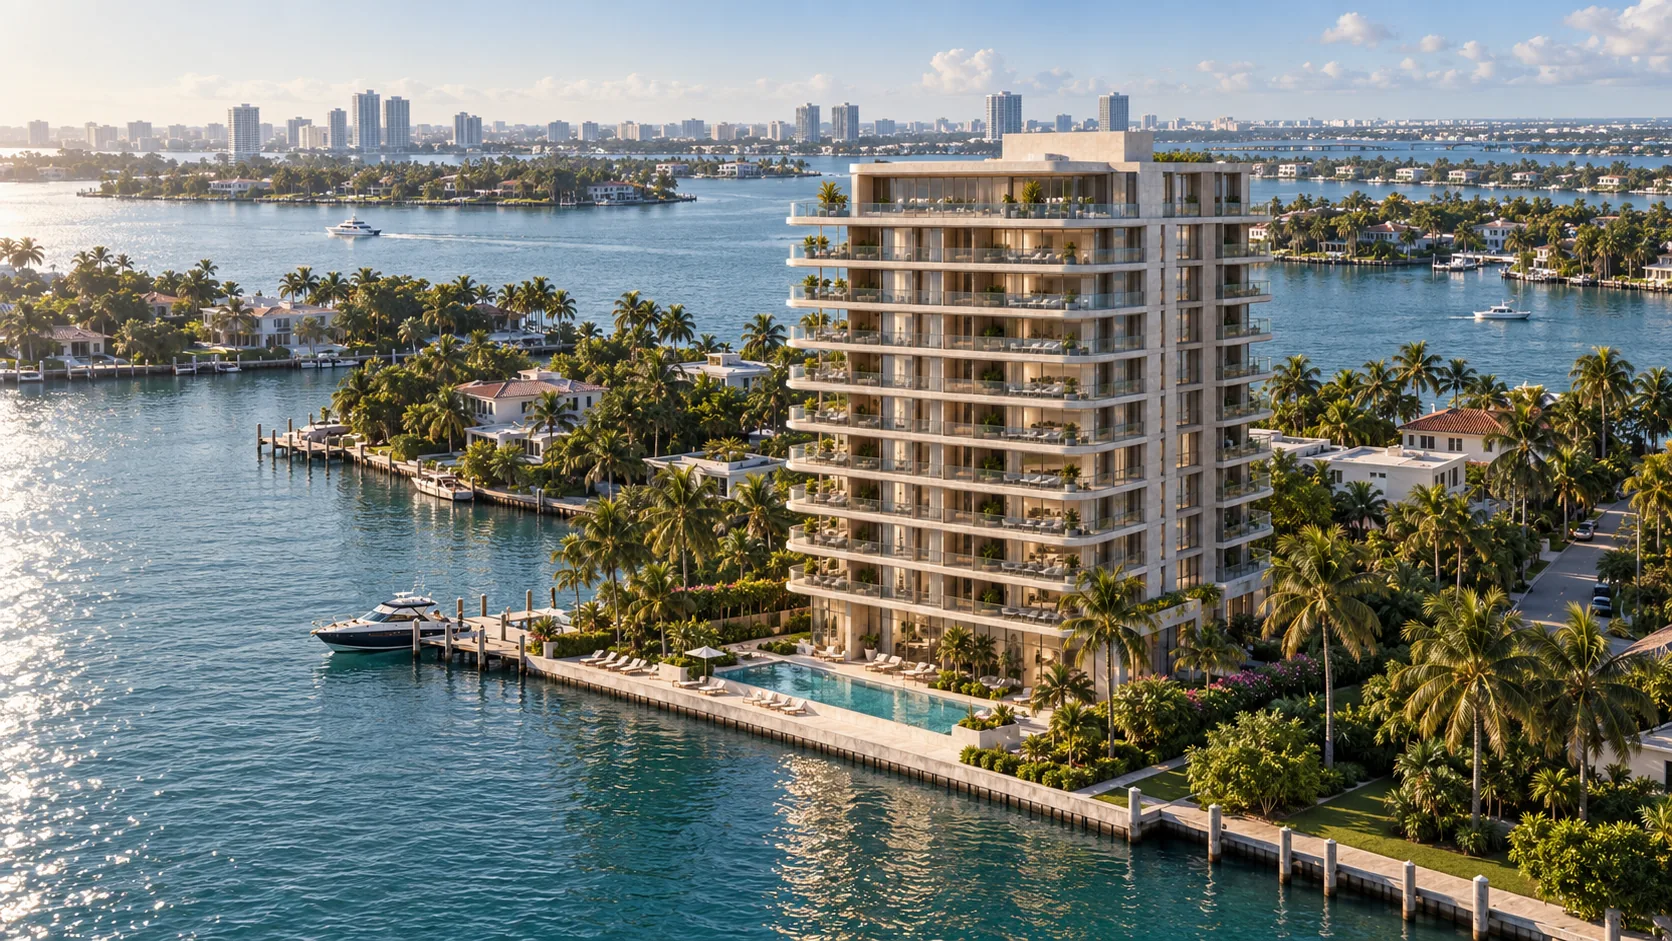
For developers, architects & sales teams
Turn plans and architectural imagery into a place buyers can explore: choose a home, understand its layout and carry that selection into an enquiry.
01 · What we can create
The scope starts with your project, its approved information and the way your team sells.
Exterior and interior CGI, cinematic films and 360° scenes, developed around one visual direction.
Explore the imageryInteractive building selection, filters, plans, comparisons and residence dossiers, connected in one website.
Try an interactive planAgree the hosting, content updates and enquiry destination. CMS, CRM and calendar connections are scoped around the chosen tools.
See demo & production scopeWorking in this demonstration
Defined for your production project
02 · Try the sales workflow
This local demonstration shows how an inventory update can appear to a buyer. Sample enquiry and interest tabs illustrate the information a sales team could use.
Interactive sandbox · 8 sample units. Change a status to see the building preview update. This sandbox resets on reload and does not change the project inventory.
| Residence | Floor | Exposure | Demo status |
|---|---|---|---|
| Residence 502 | 5 | City | |
| Residence 604 | 6 | City | |
| Residence 704 | 7 | Bay | |
| Residence 804 | 8 | Bay | |
| Residence 903 | 9 | Ocean | |
| Residence 1002 | 10 | Ocean | |
| Residence 1104 | 11 | Ocean | |
| Penthouse 1201 | 12 | Ocean |
Try changing Residence 1002 to Reserved. Its marker updates immediately.
Illustrative floor zones · 8 sample residences of 38
03 · Before we start
Architectural visualization and interactive presentation by Mathew Sahyoun.
No. The architecture, residence inventory, prices and schedule are fictional. It demonstrates an experience that can be adapted around a real project. The plans are spatial studies, not construction drawings.
Yes. The project can be structured around your approved plans, inventory and existing imagery. Additional 3D content is defined where it adds useful views or fills missing spaces.
No. The buyer enquiry prepares a local sample request. It does not send a message, book a meeting or process a payment. Production connections need an agreed destination, access and validation.
The inventory controls here are a local demonstration. For a live project, editing permissions, persistent inventory and any CMS connection are specified before delivery.
Your project location, plans, number of units, current assets and target launch. These establish the deliverables, production schedule and maintenance responsibilities in the proposal.
Your project, next
Send your project details to Mathew for a tailored scope. Existing images, architectural drawings and a target launch date are a useful starting point.
Reply to the message that brought you here with your plans and project details.